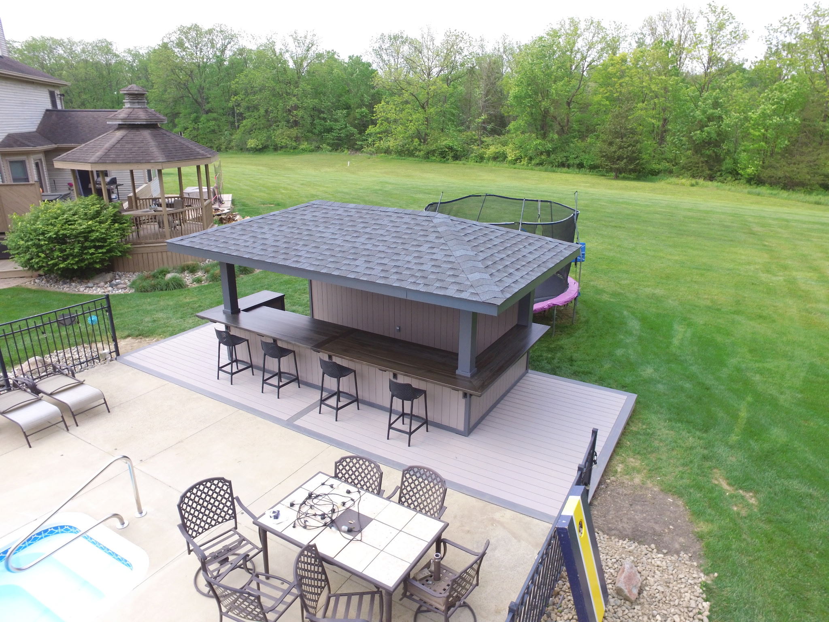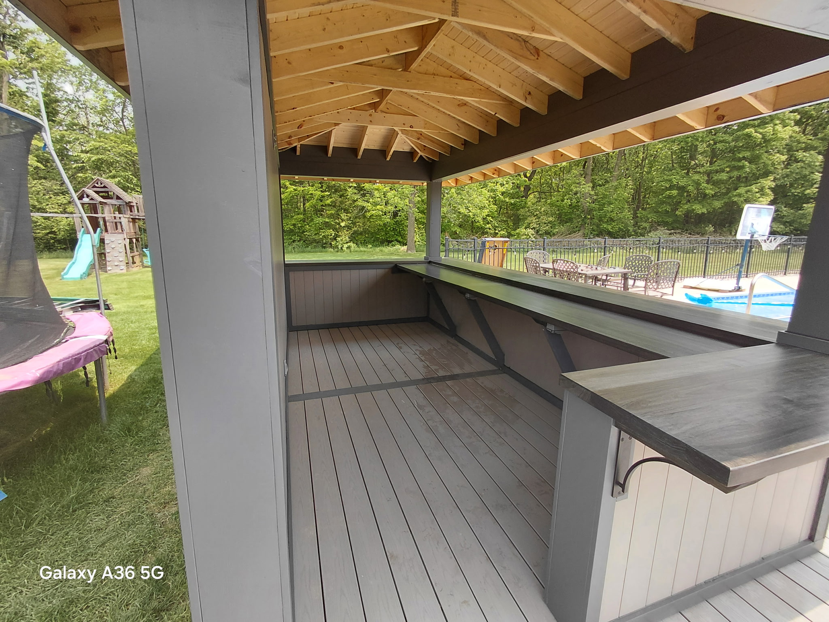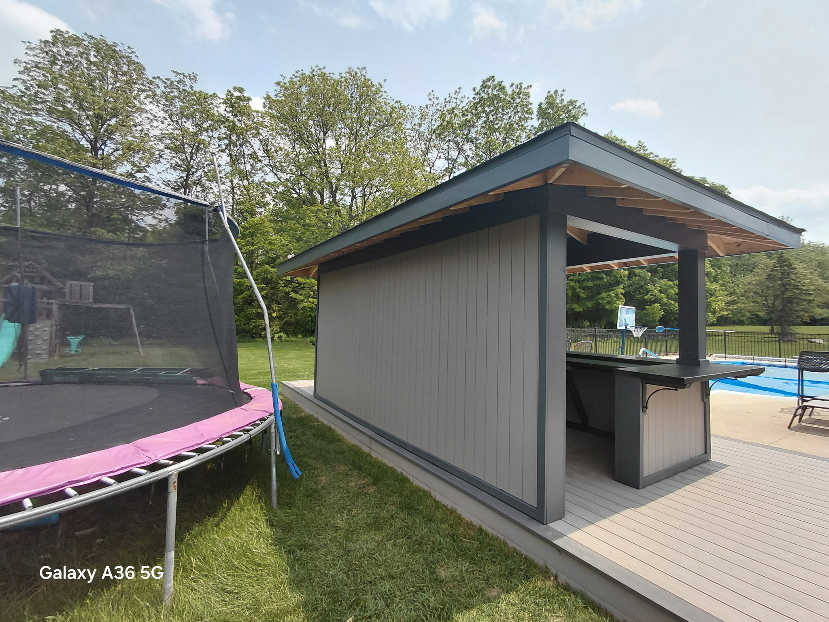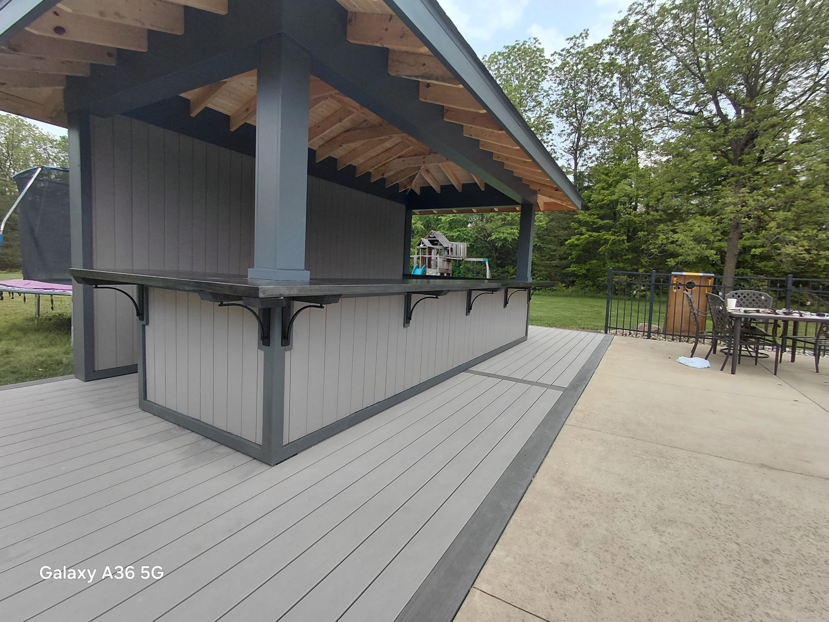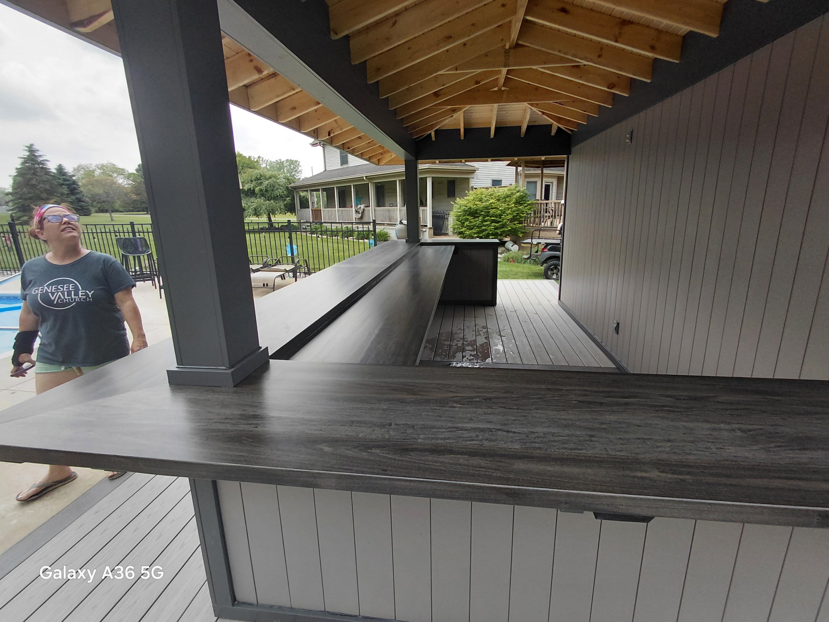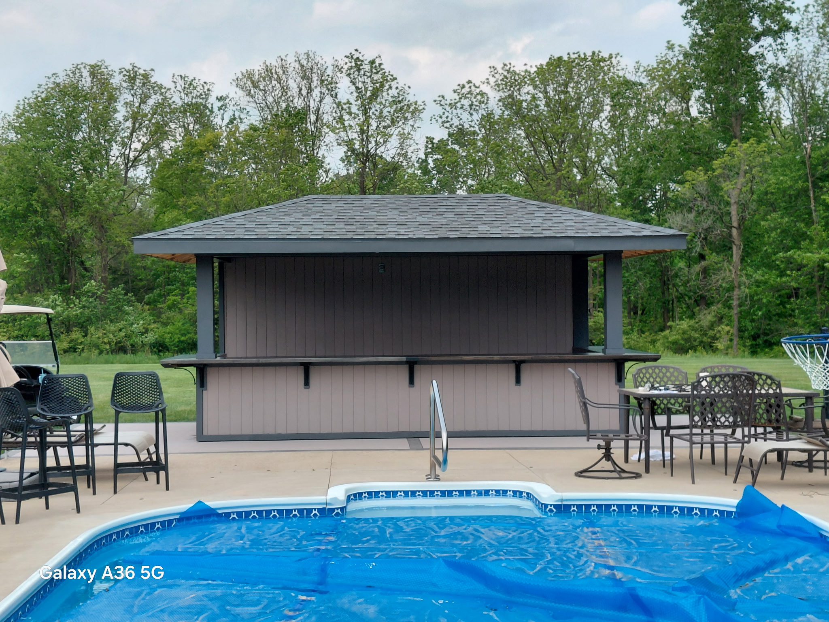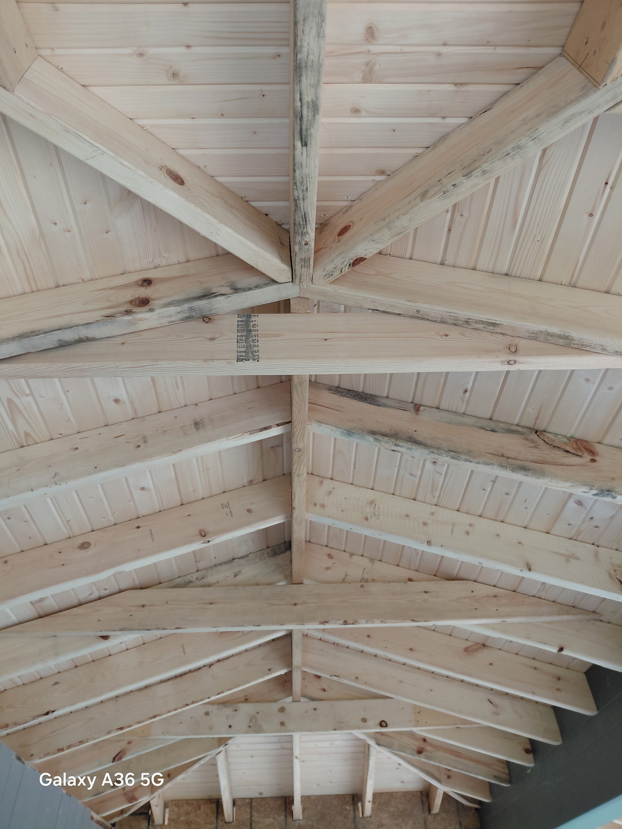
Pool Tiki House
A custom-built tiki house adjacent to a pool — designed and constructed from foundation to finish.
See the quality for yourself
A custom-built tiki house adjacent to a pool — designed and constructed from foundation to finish.
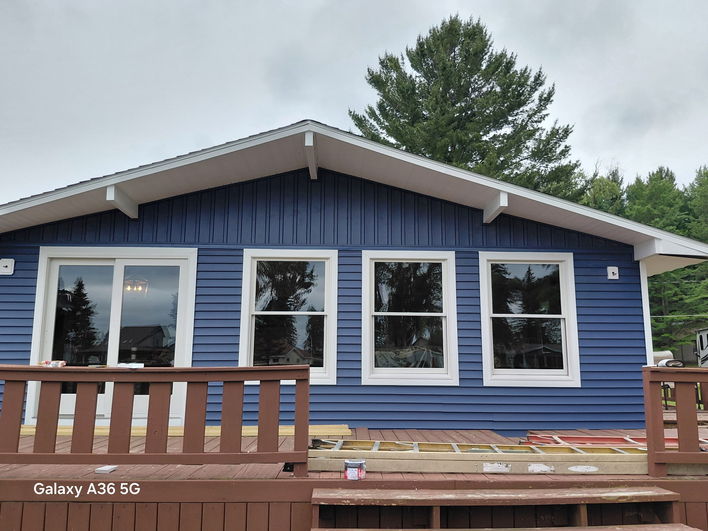
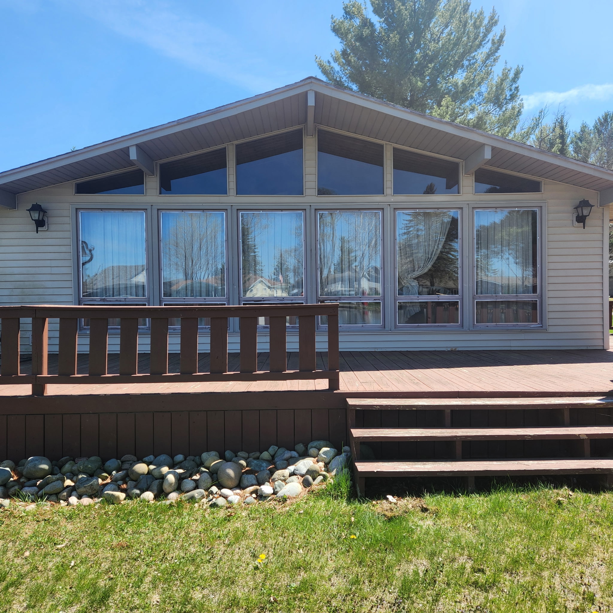
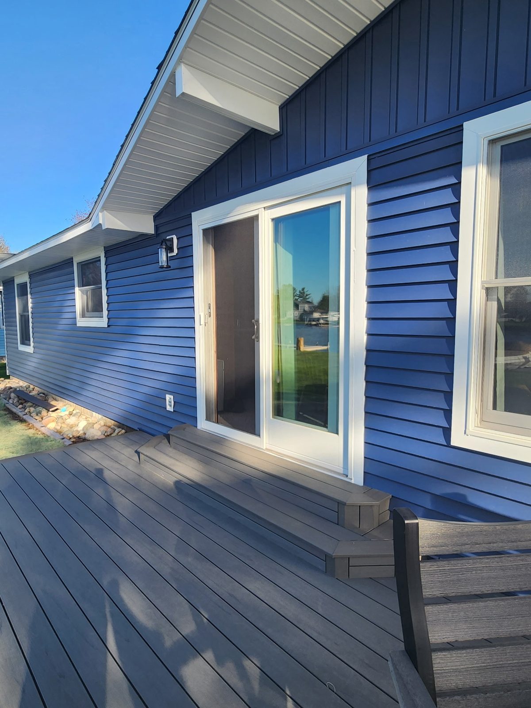
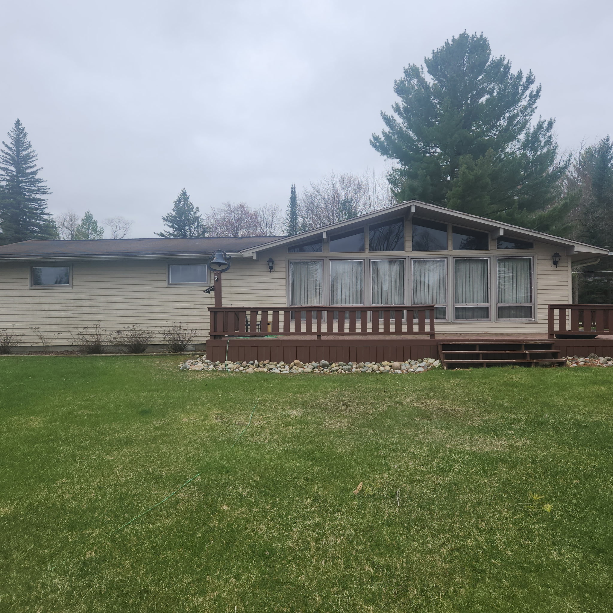
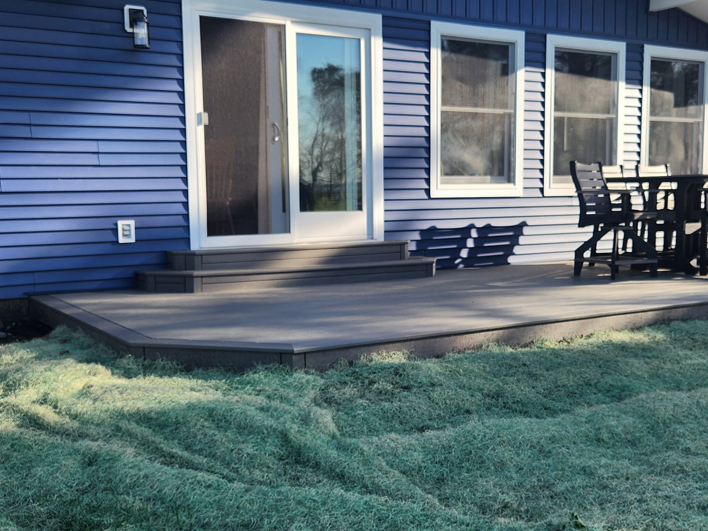
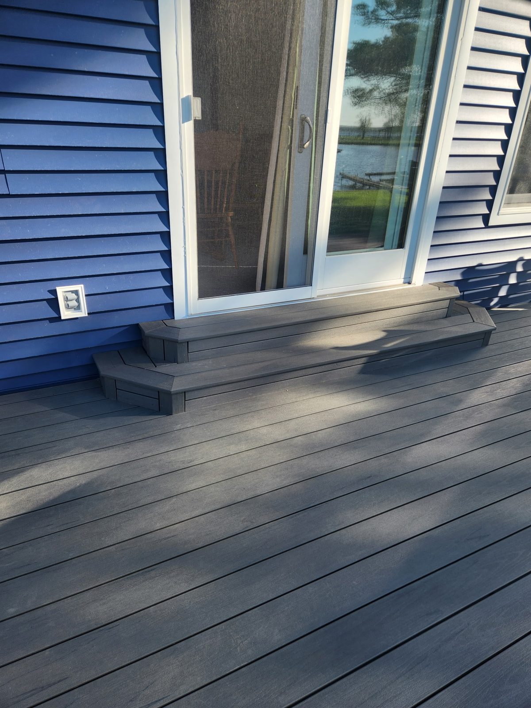
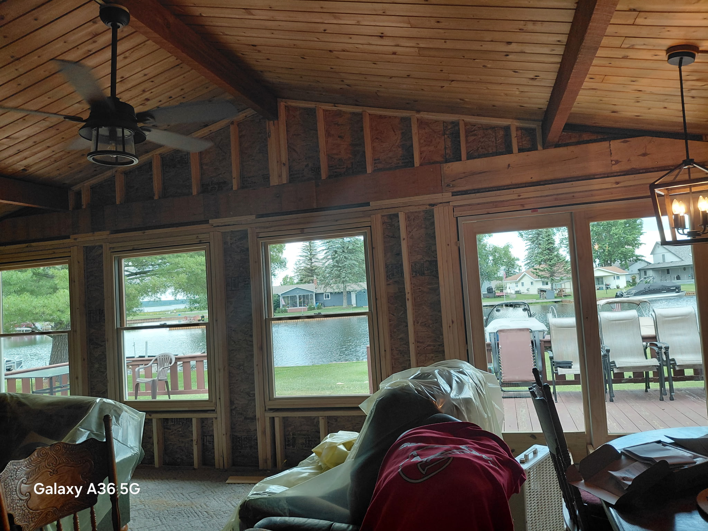
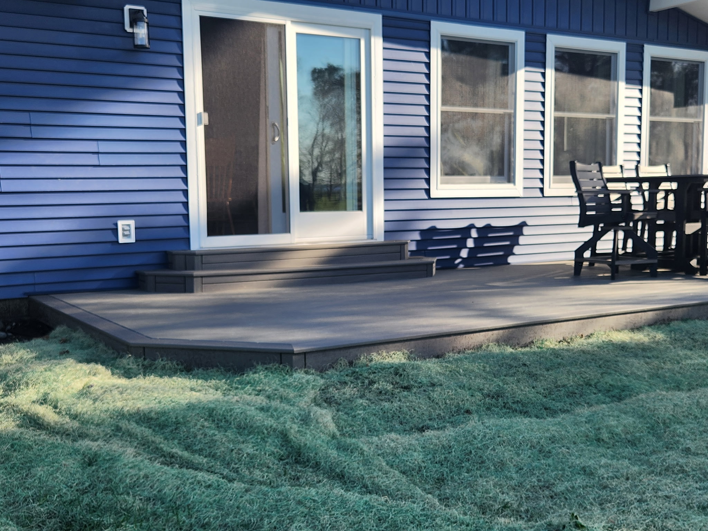
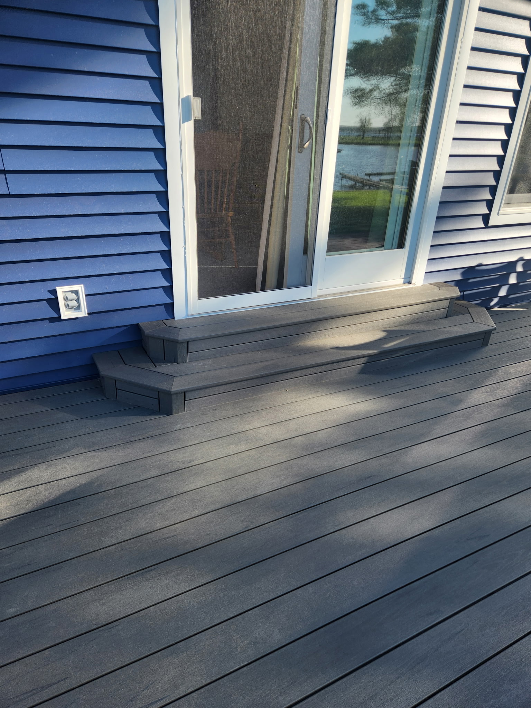
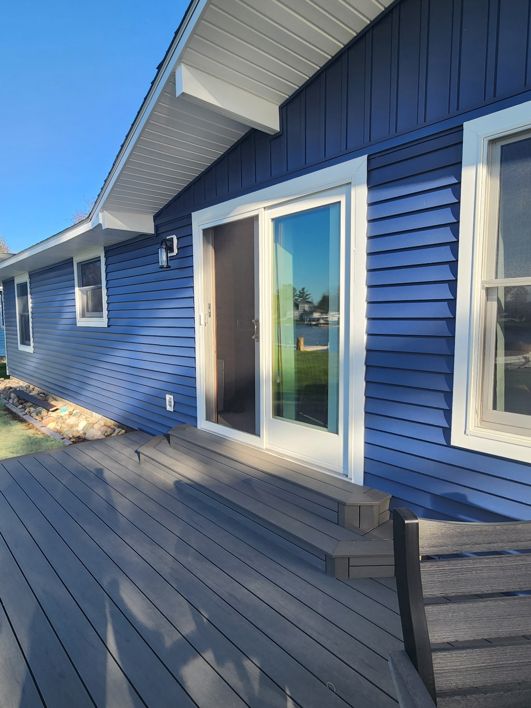
Complete exterior renovation transforming a tired lakefront cabin into a showpiece — finished with a new composite deck. Includes before/after sliders below.
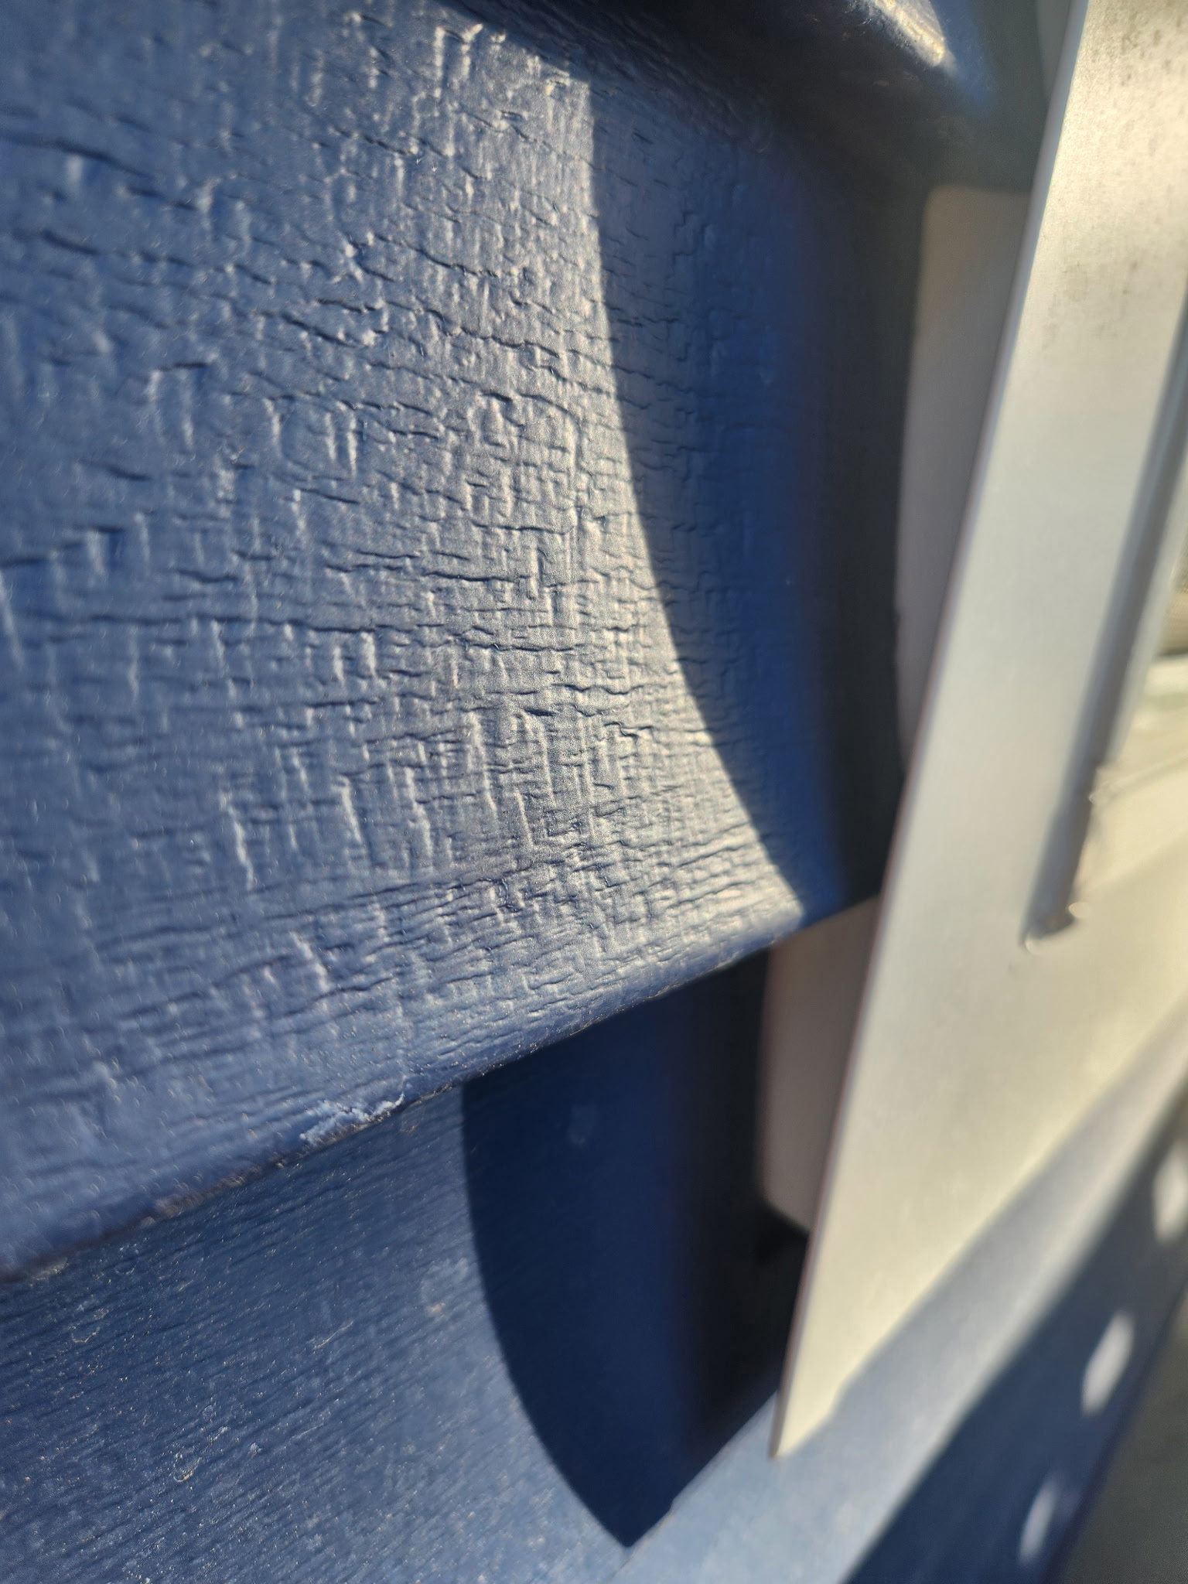
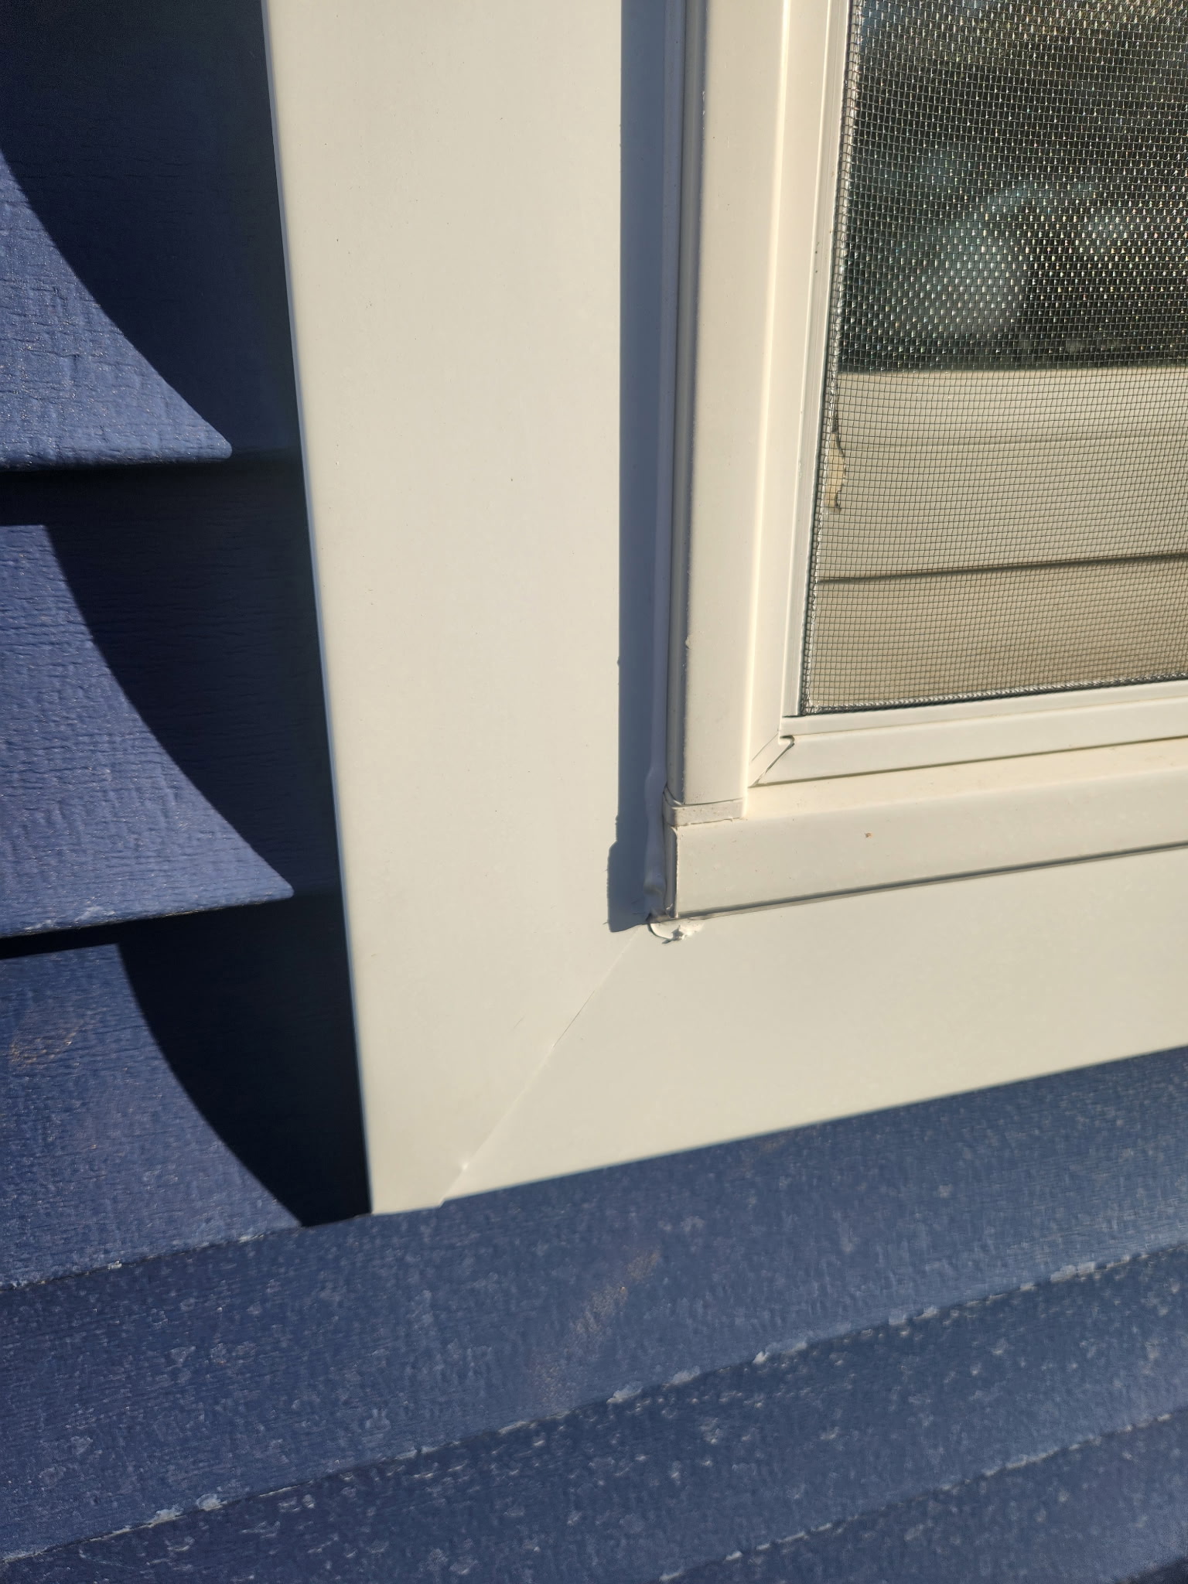
Fresh exterior cladding installed for lasting protection and curb appeal.
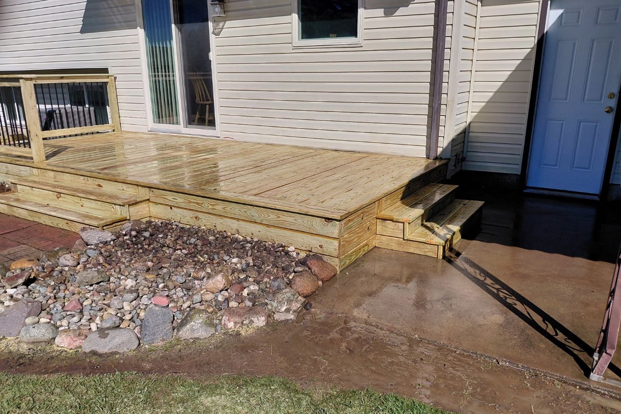
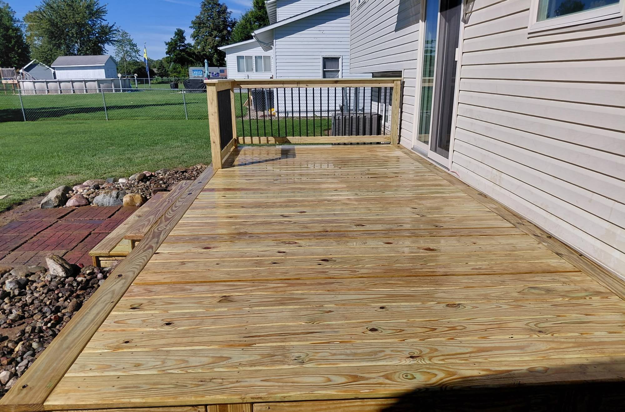
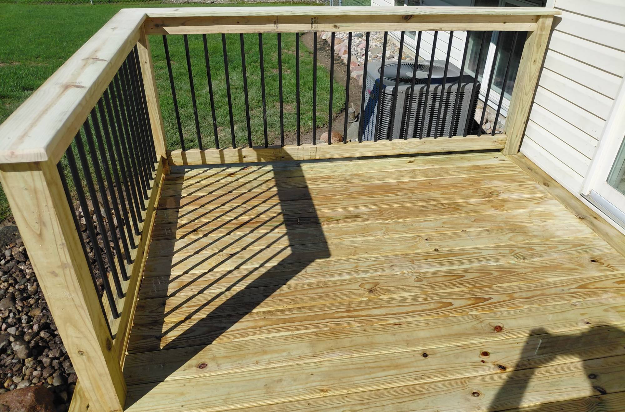
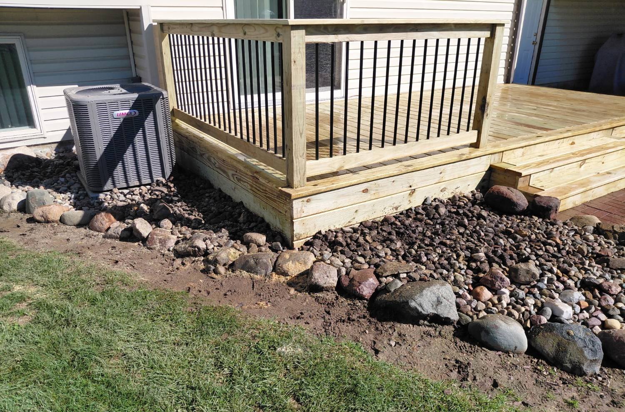
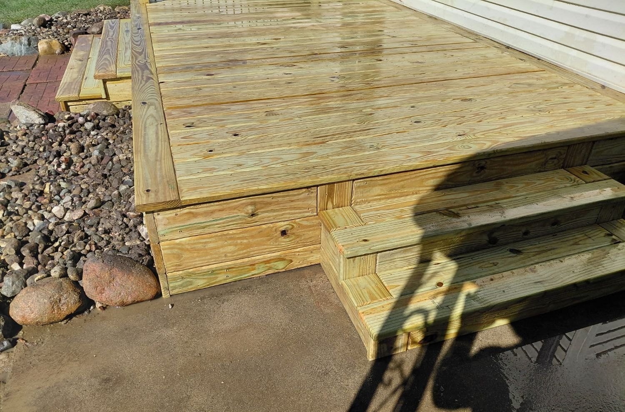
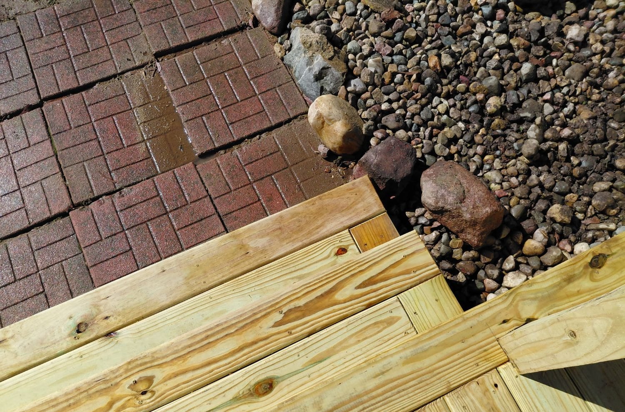
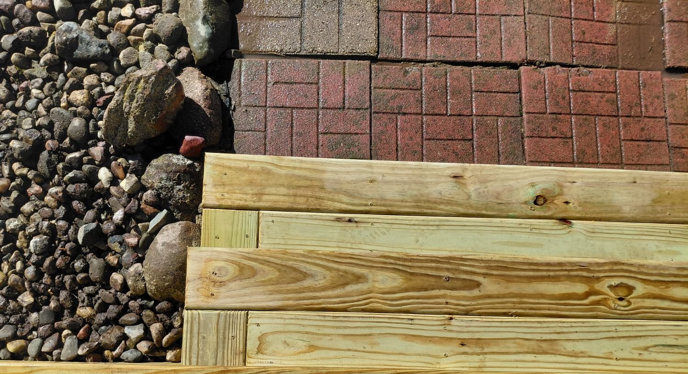
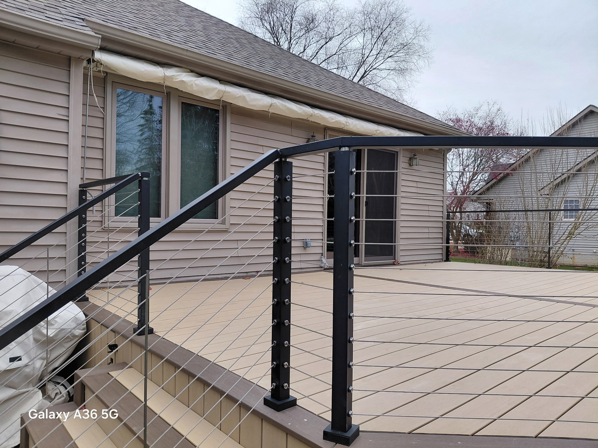
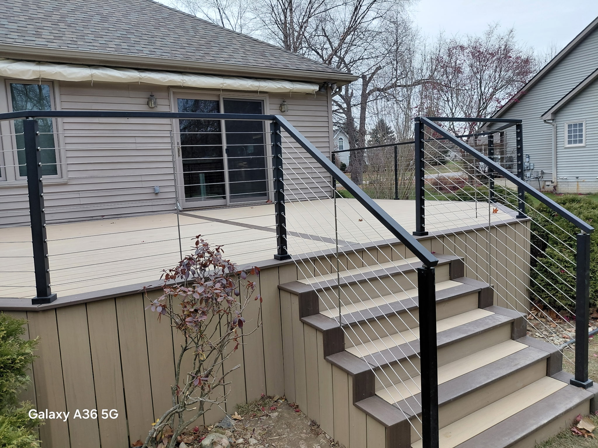
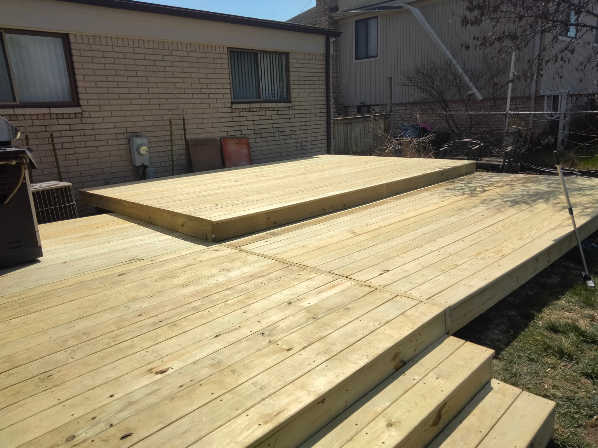
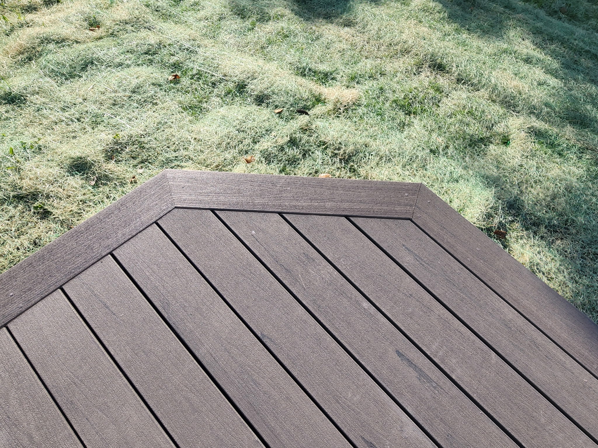
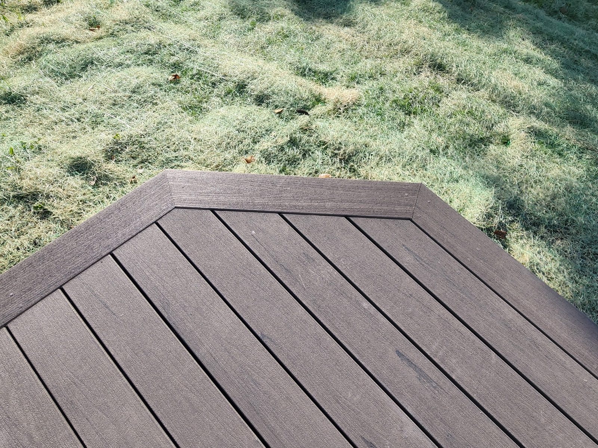
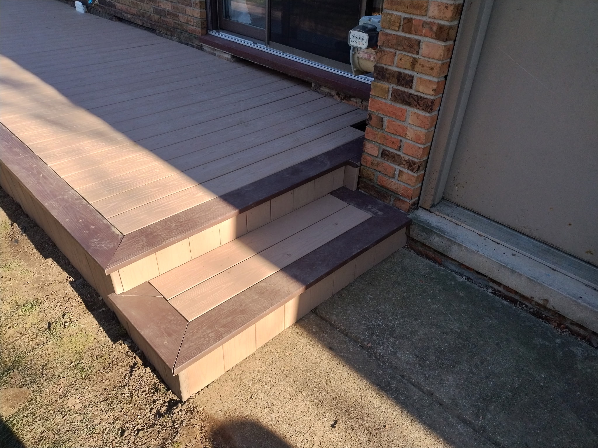
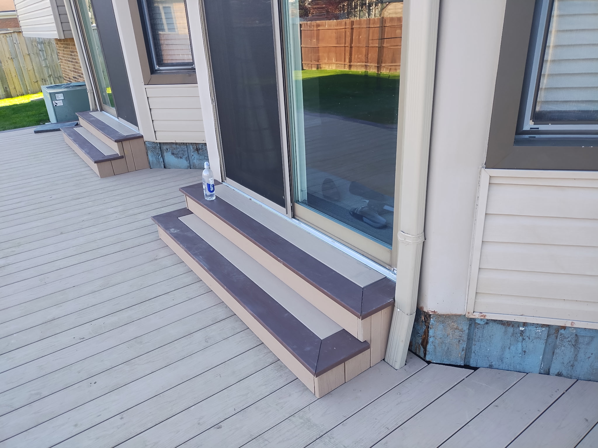
Three deck projects showcasing different sizes, materials, and configurations — each built for how the homeowner actually lives.
Outdoor living space built to extend the home's footprint and turn the backyard into a destination.
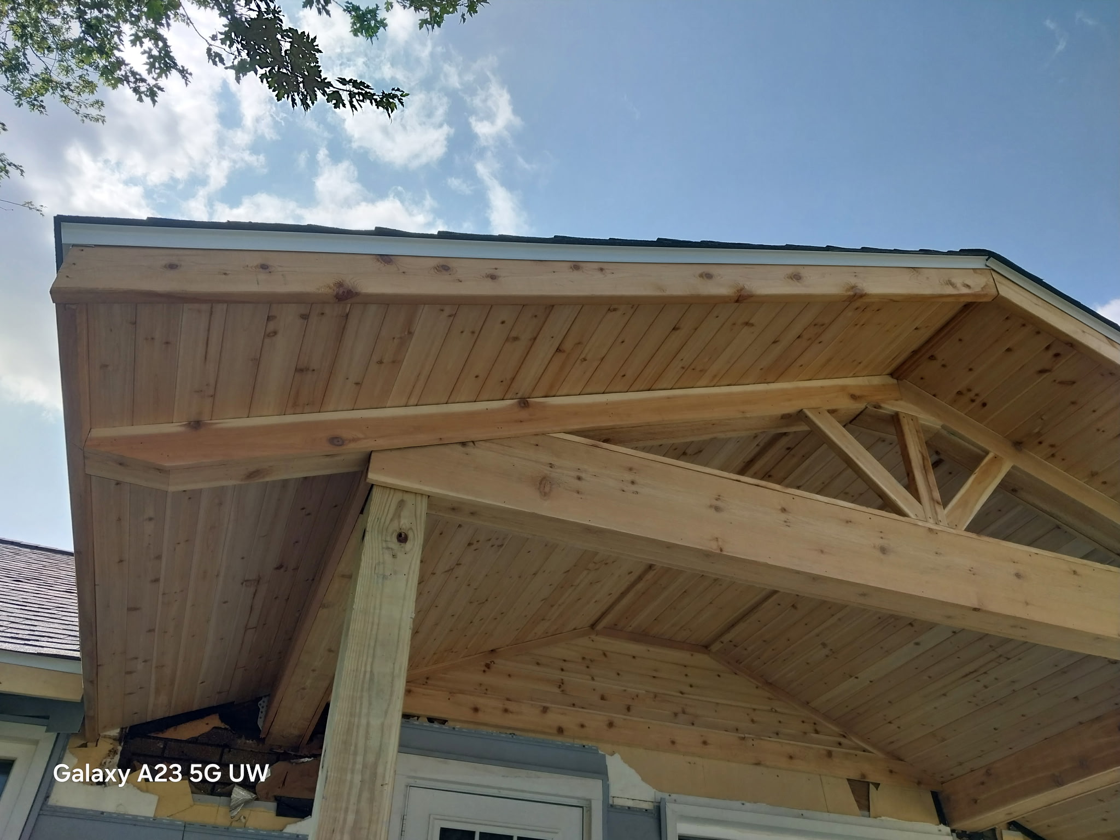
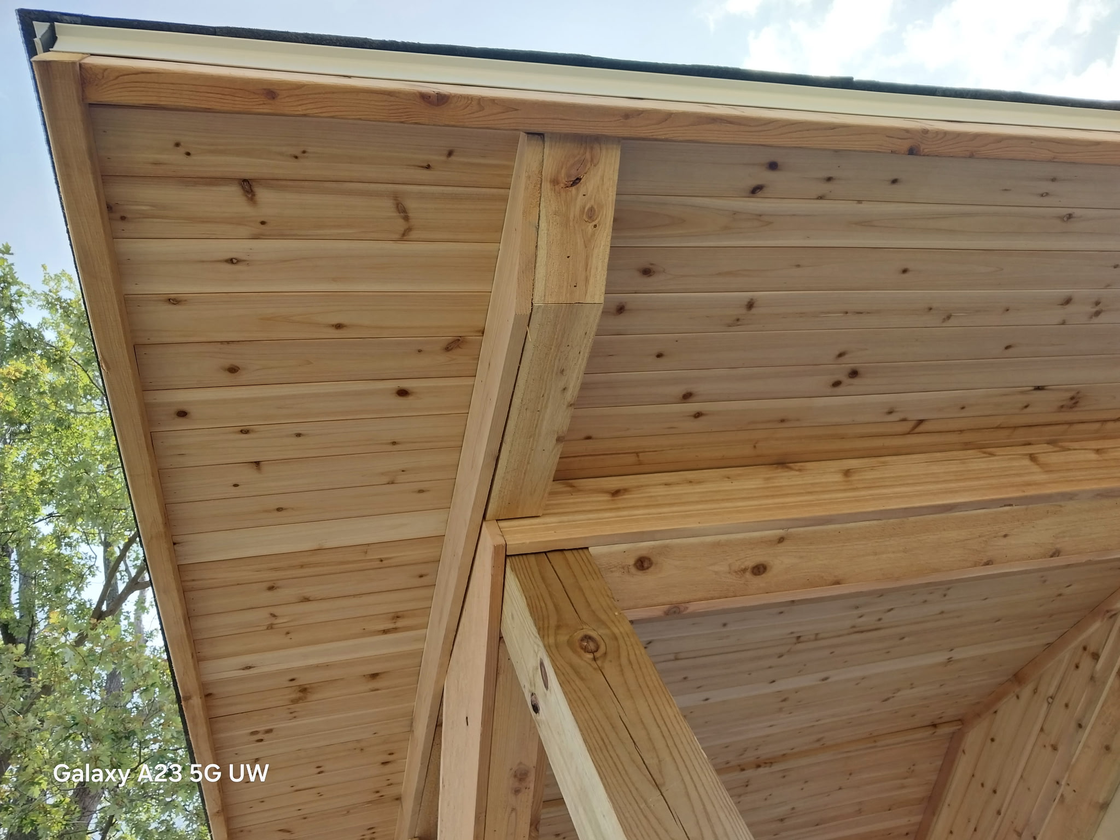
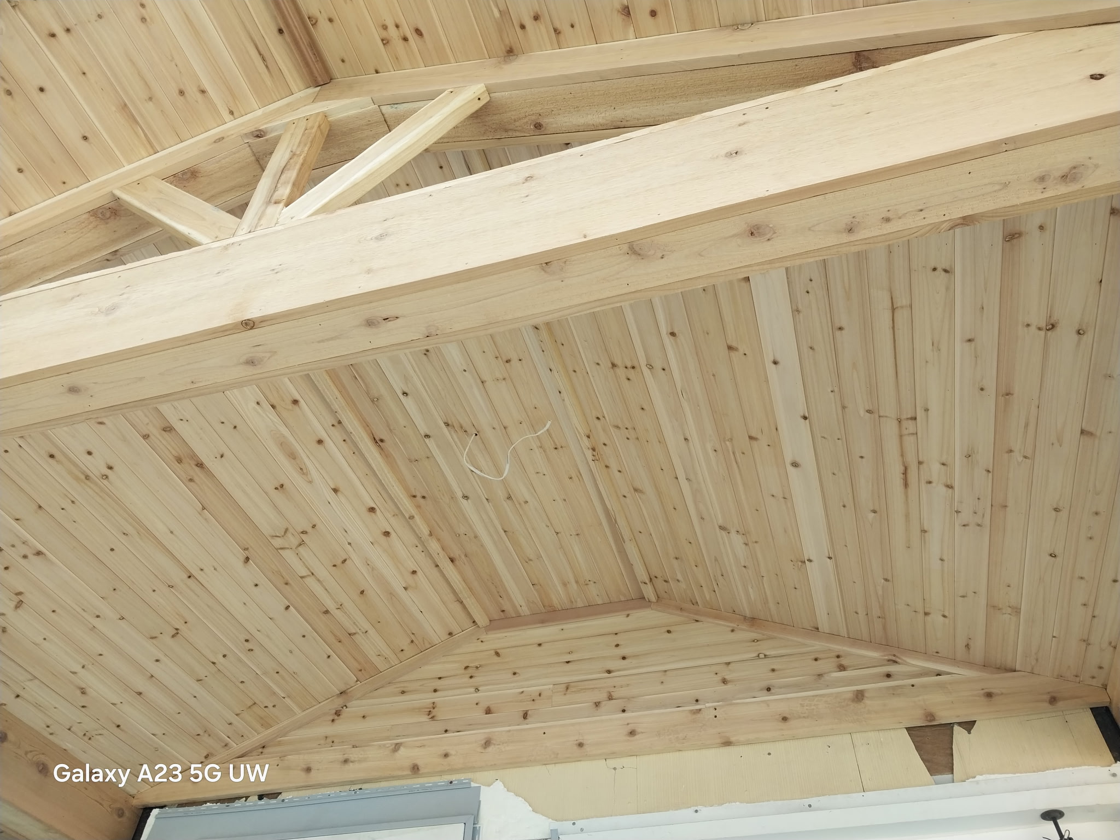
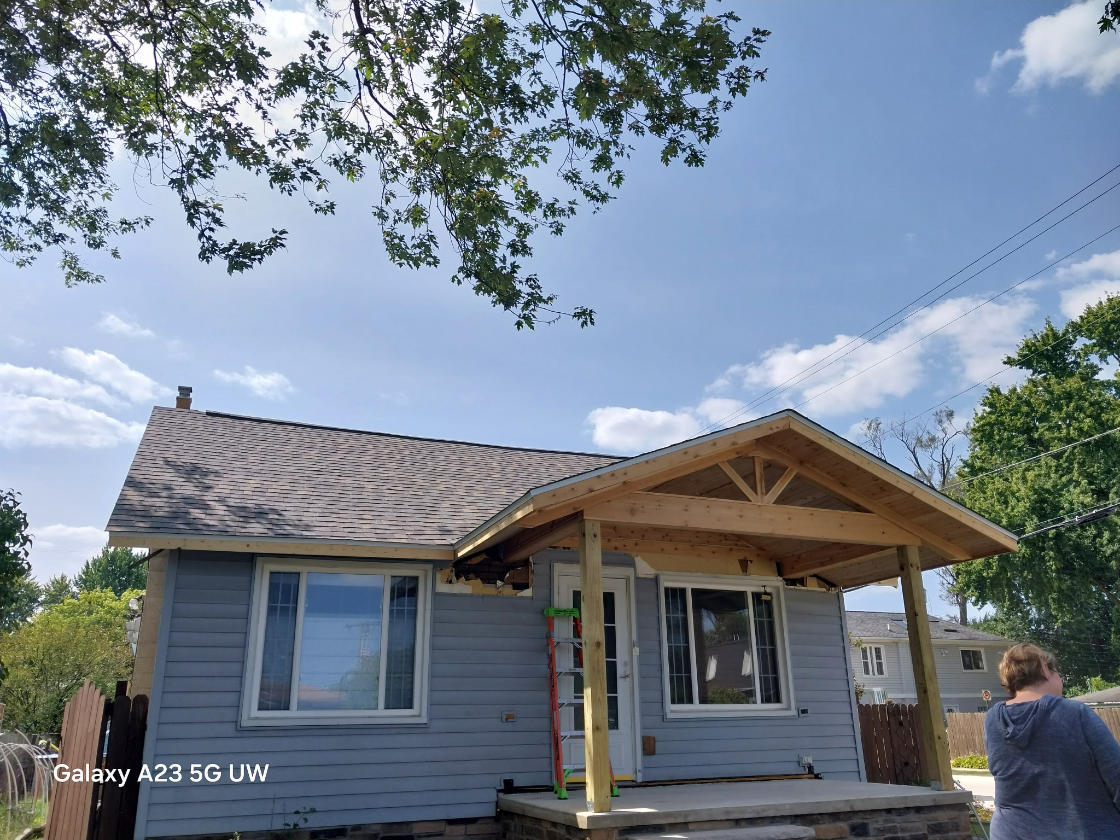
Custom cedar porch addition designed to integrate with the existing home's architecture.
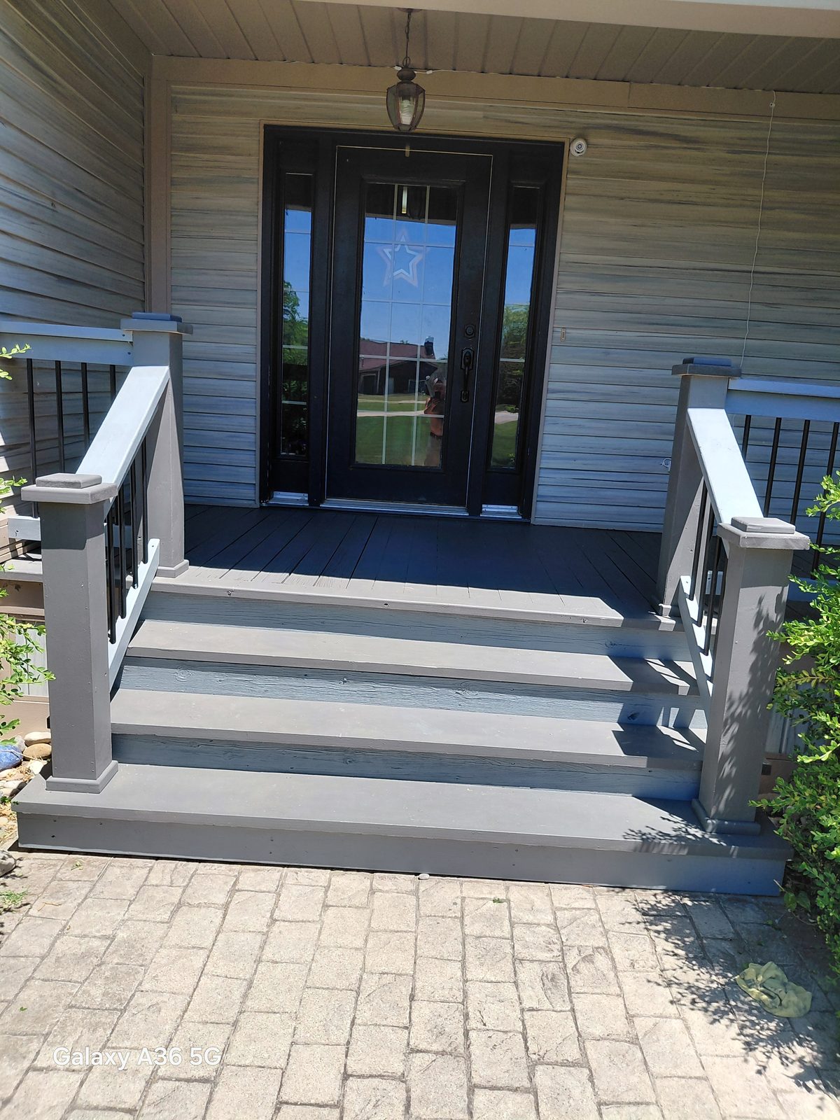
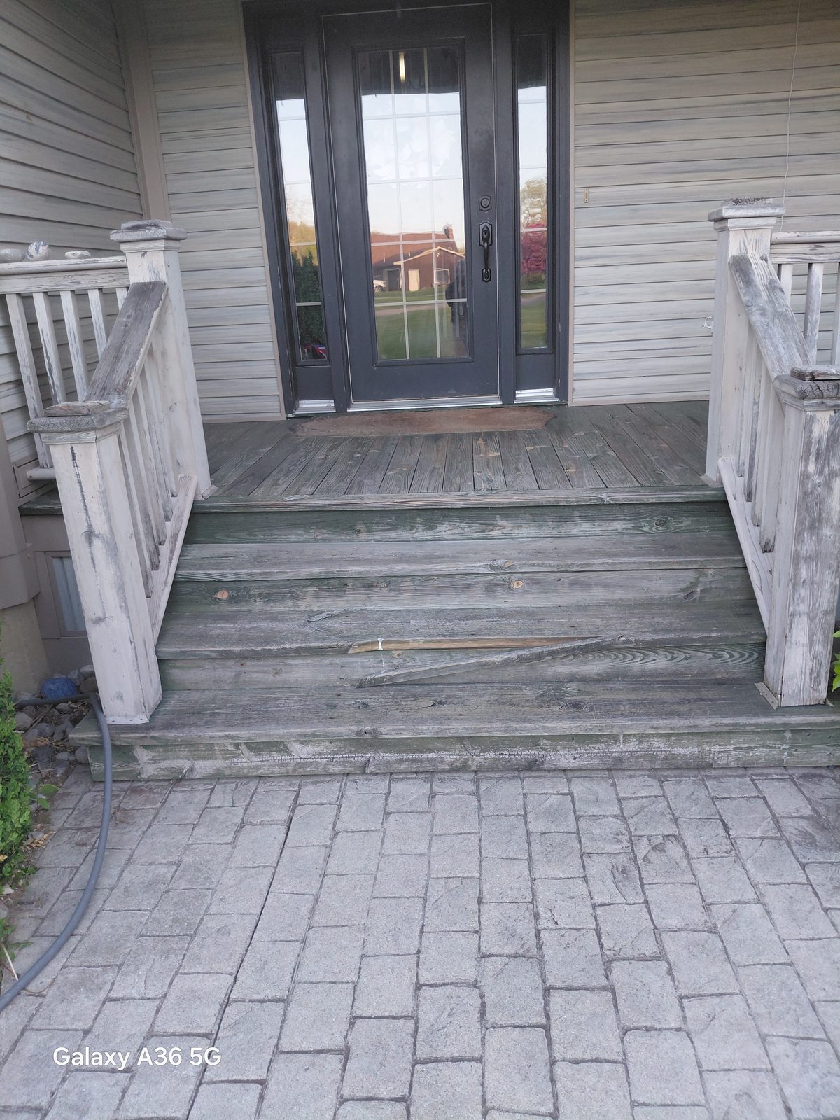
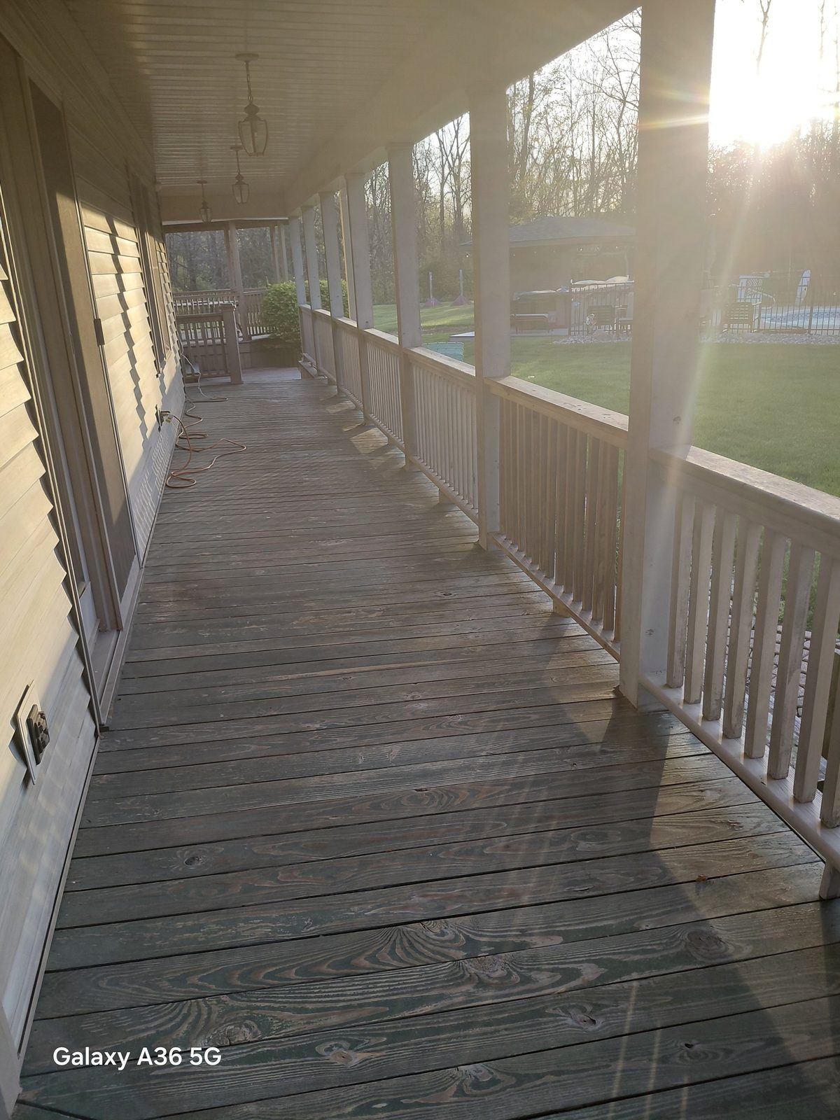
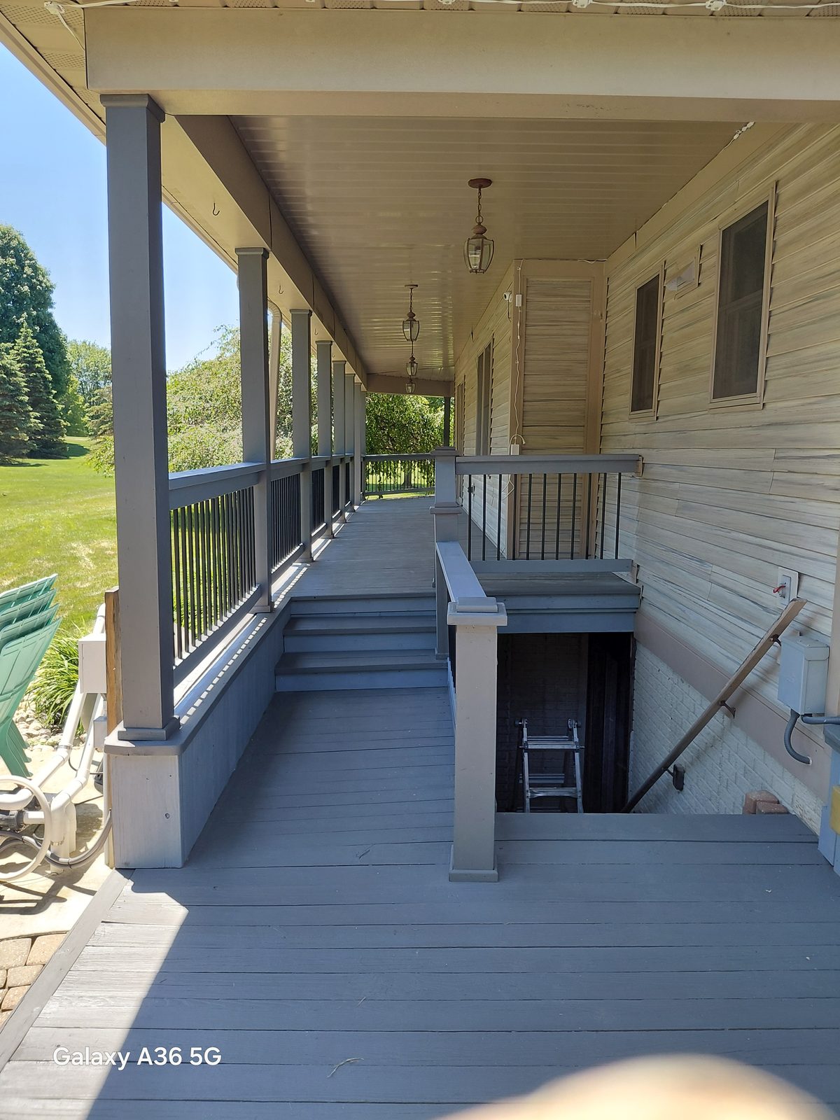
A weathered, sun-faded porch and steps brought back to life with a fresh, durable gray finish. Drag the before/after sliders below to see the full transformation.
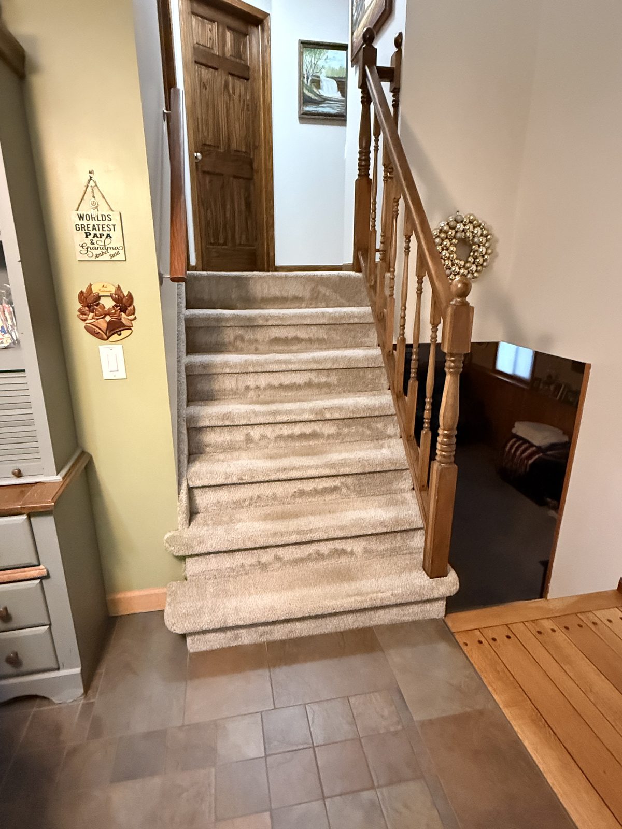
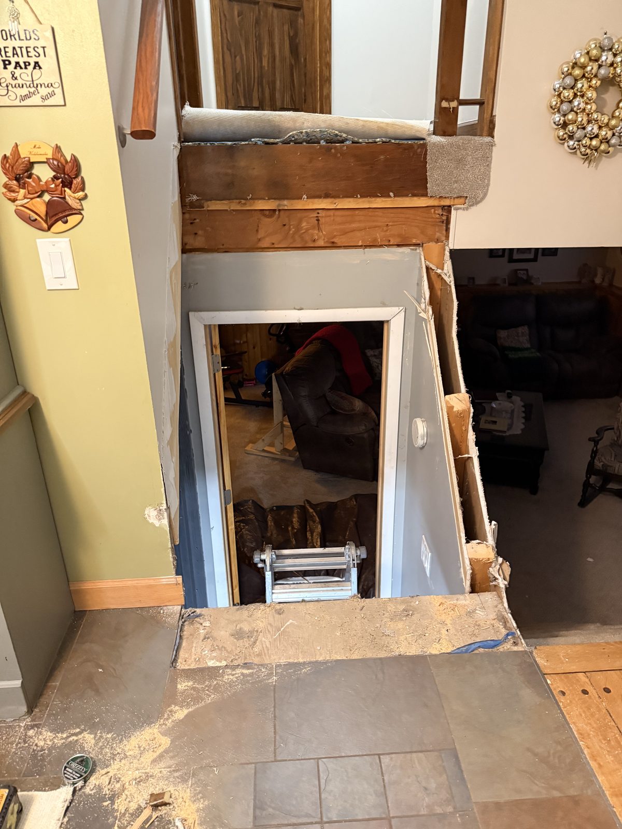
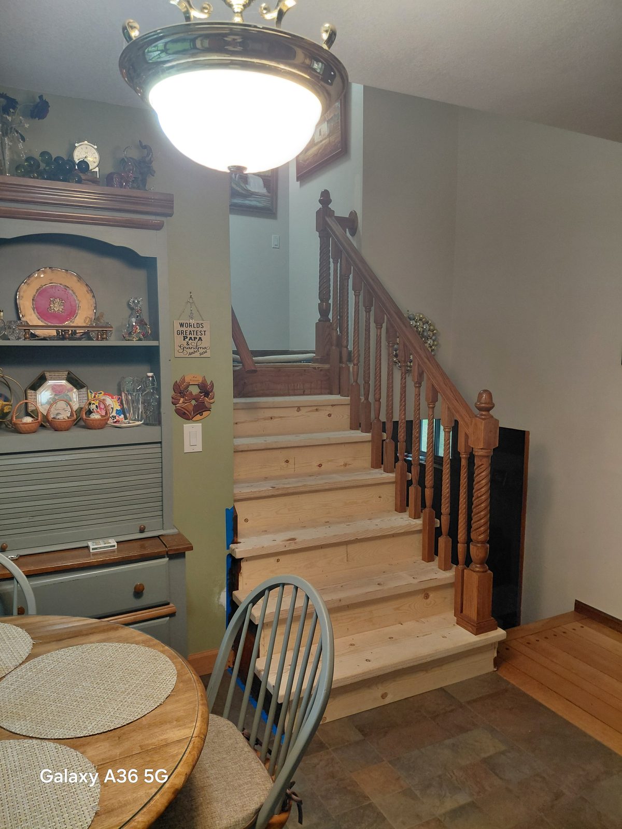
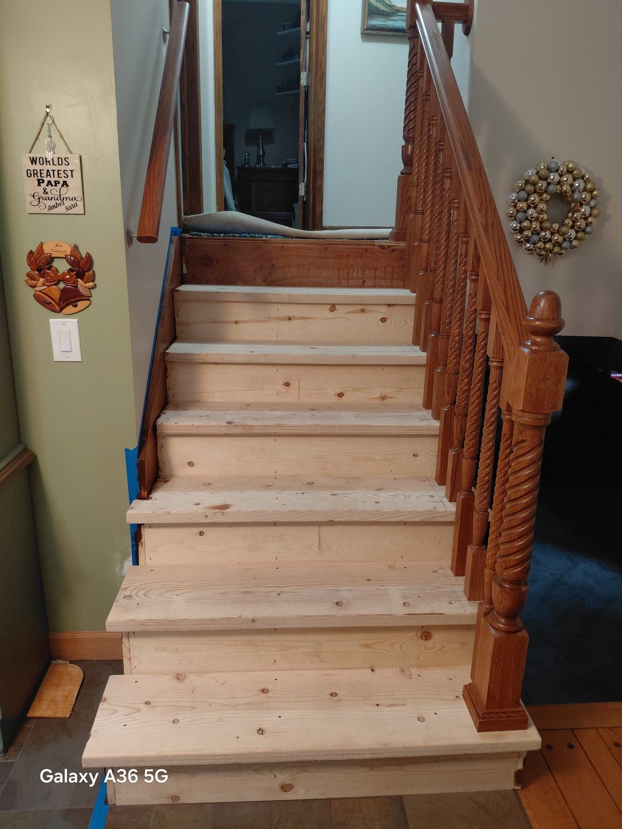
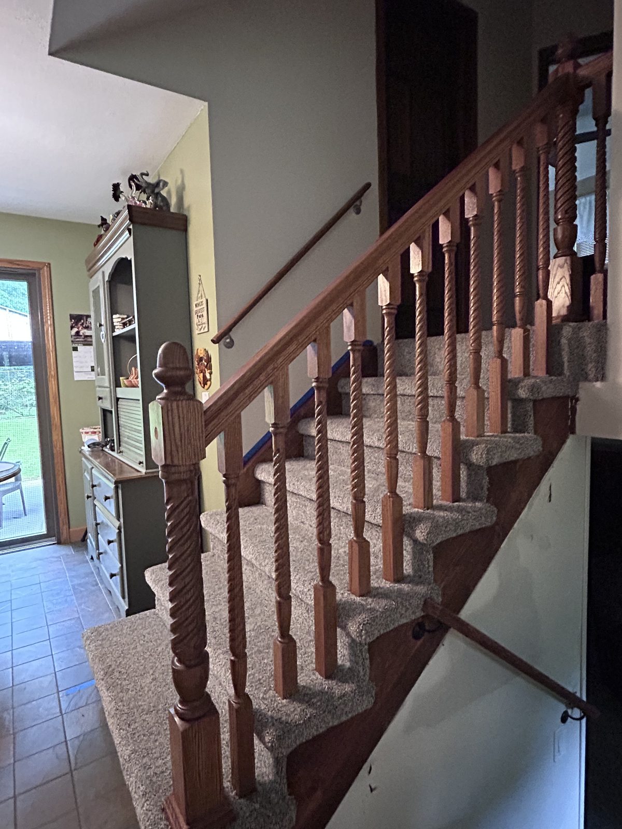
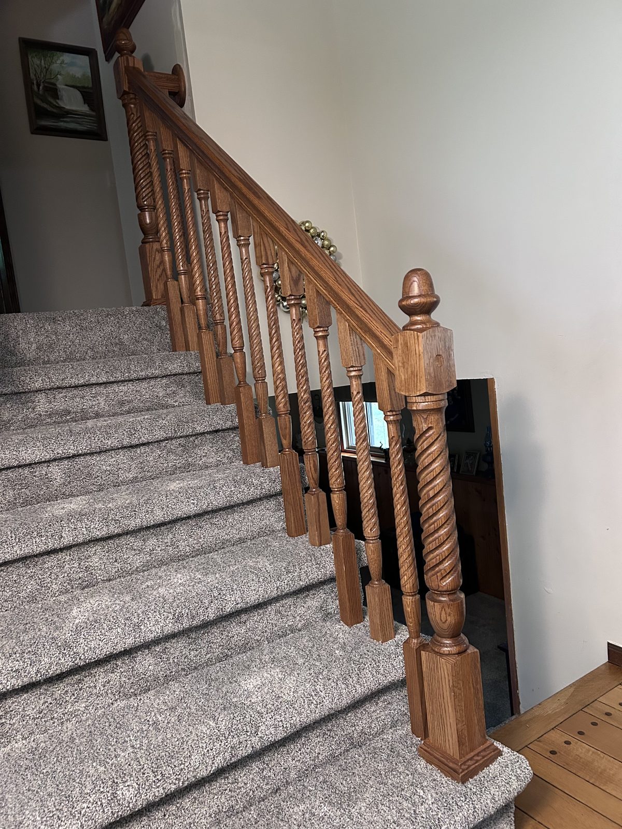
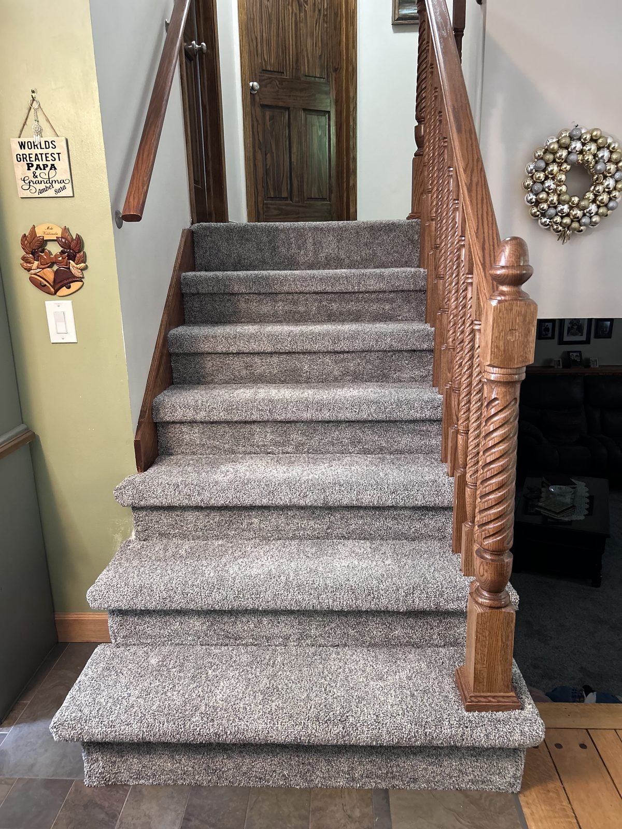
A dated, carpeted staircase rebuilt from the framing up and finished with a hand-stained oak railing. See the full start-to-finish slideshow below.
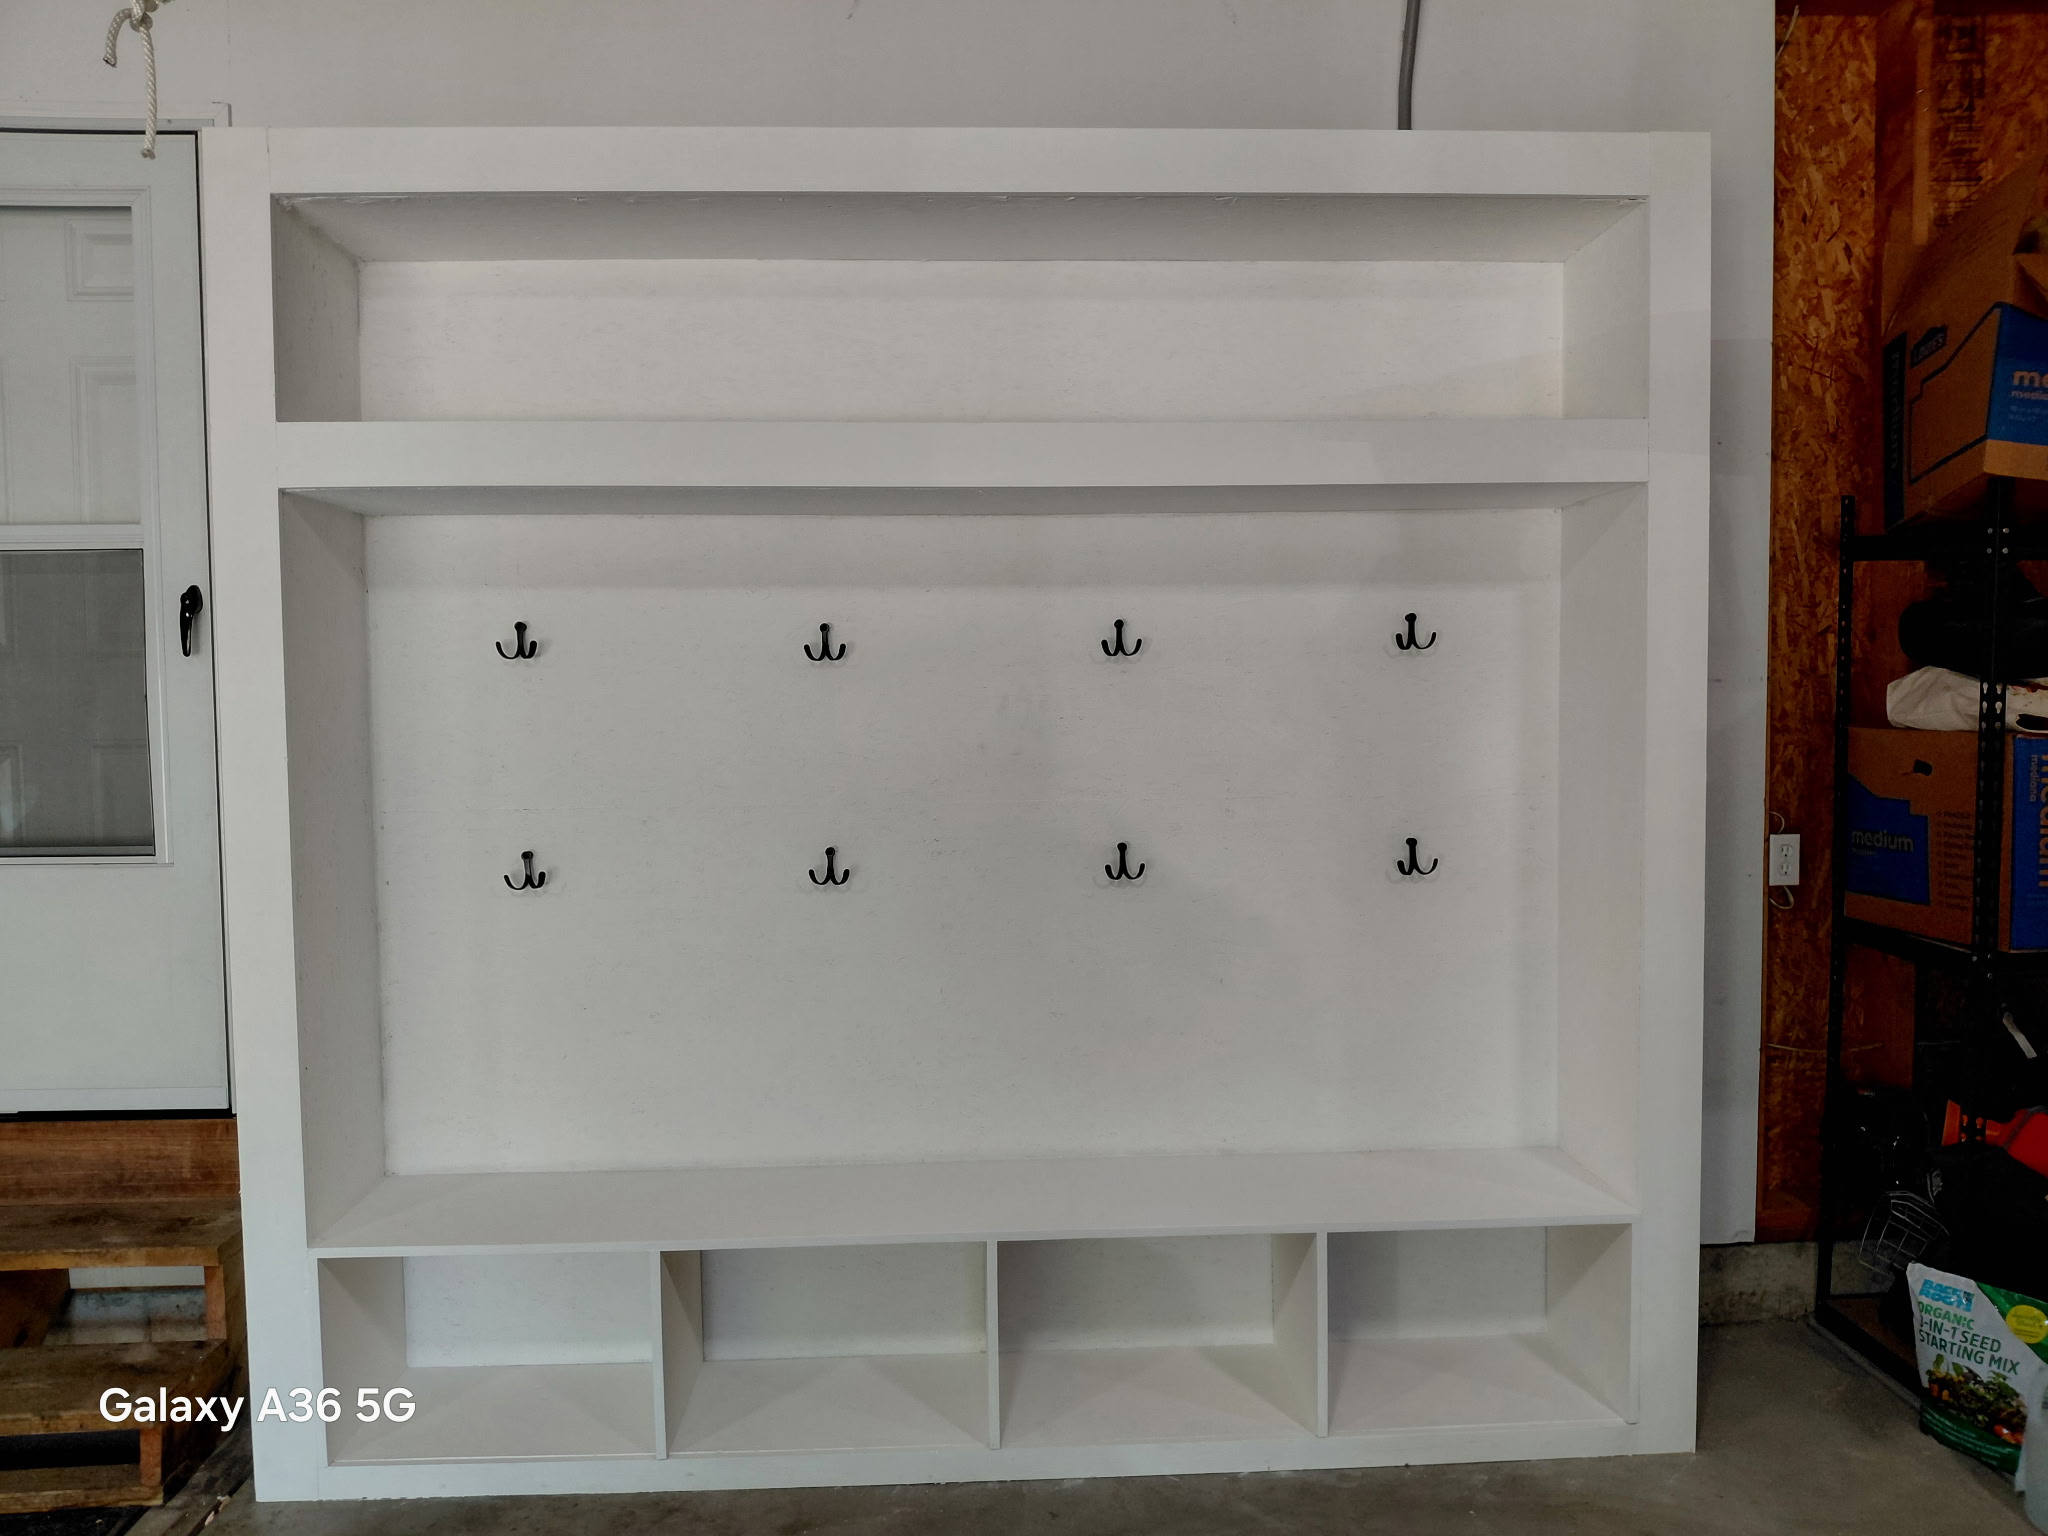
A custom-built locker system with a full-width bench, shoe cubbies, double coat hooks, and an upper shelf for bins. Built to order — sized and configured for your entryway, mudroom, or garage.
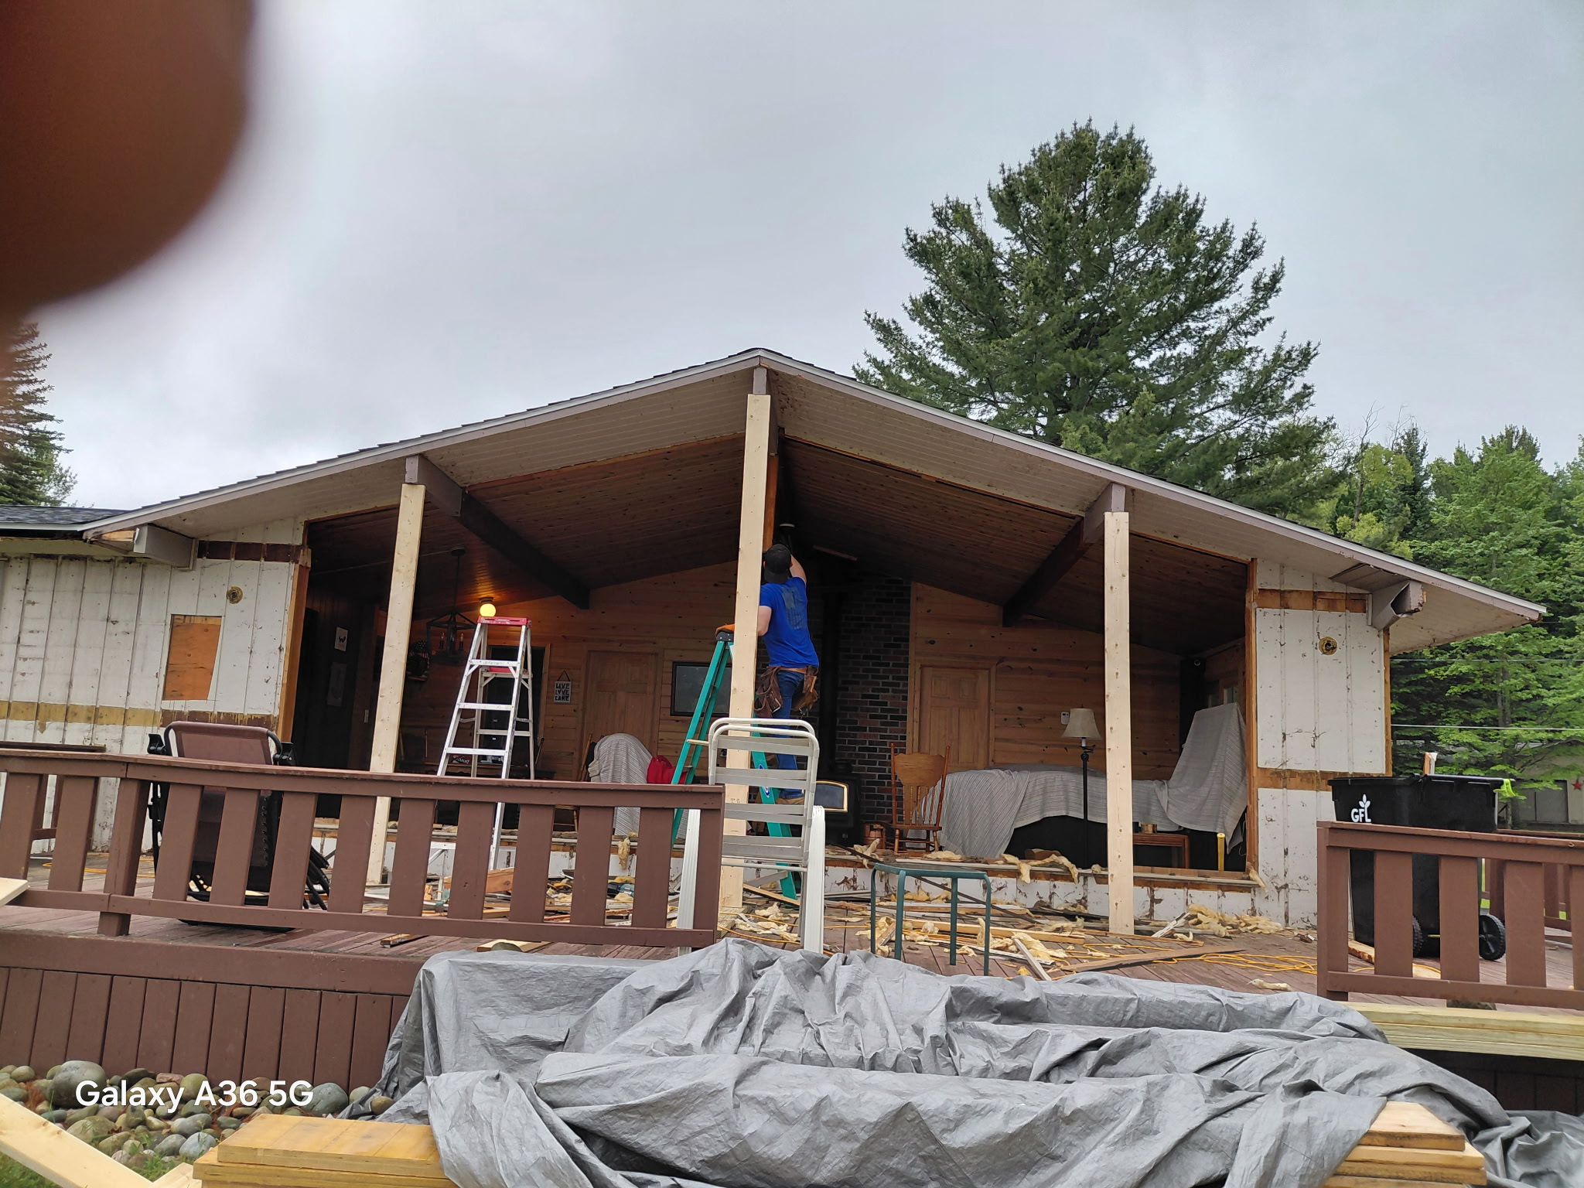
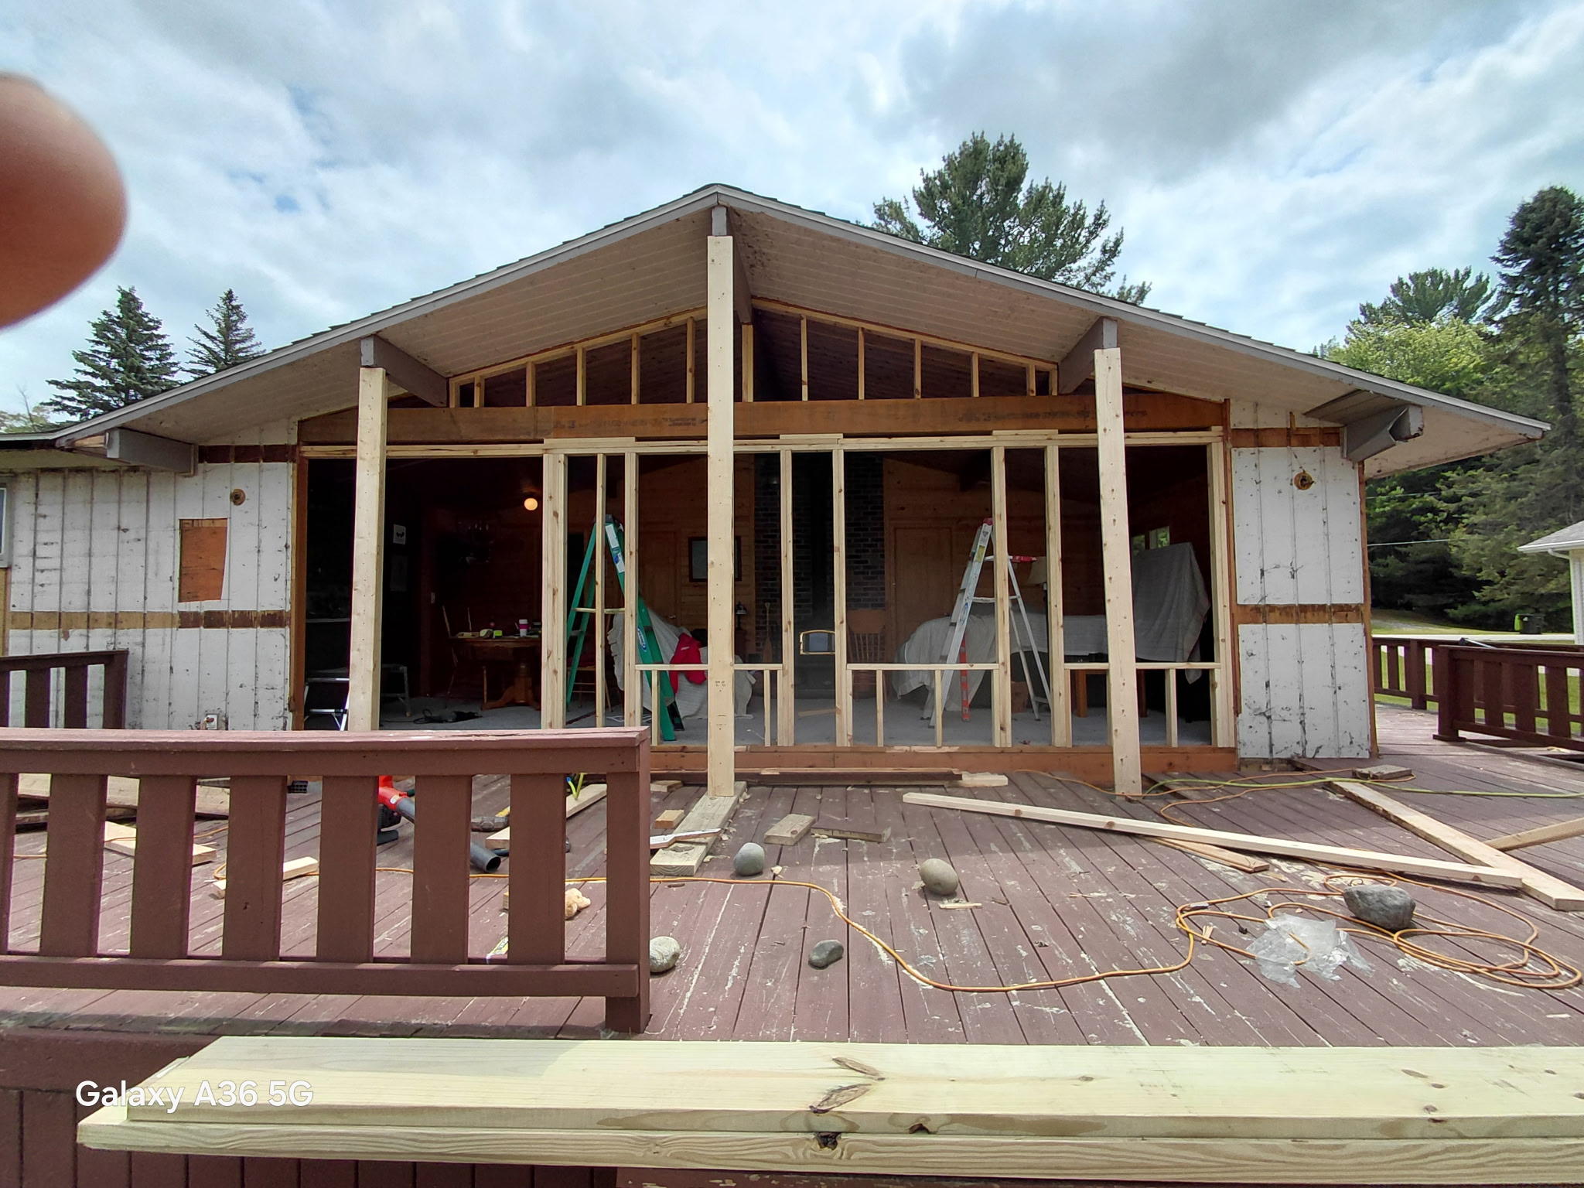
Drag the slider to see the full transformation of the Up North cabin — then check out the demolition-to-framing progress below.
Drag the slider to see how a fresh, durable finish brought this weathered porch and steps back to life.
From a dated, carpeted staircase to a hand-finished showpiece — step through each stage of the build with the arrows or dots.